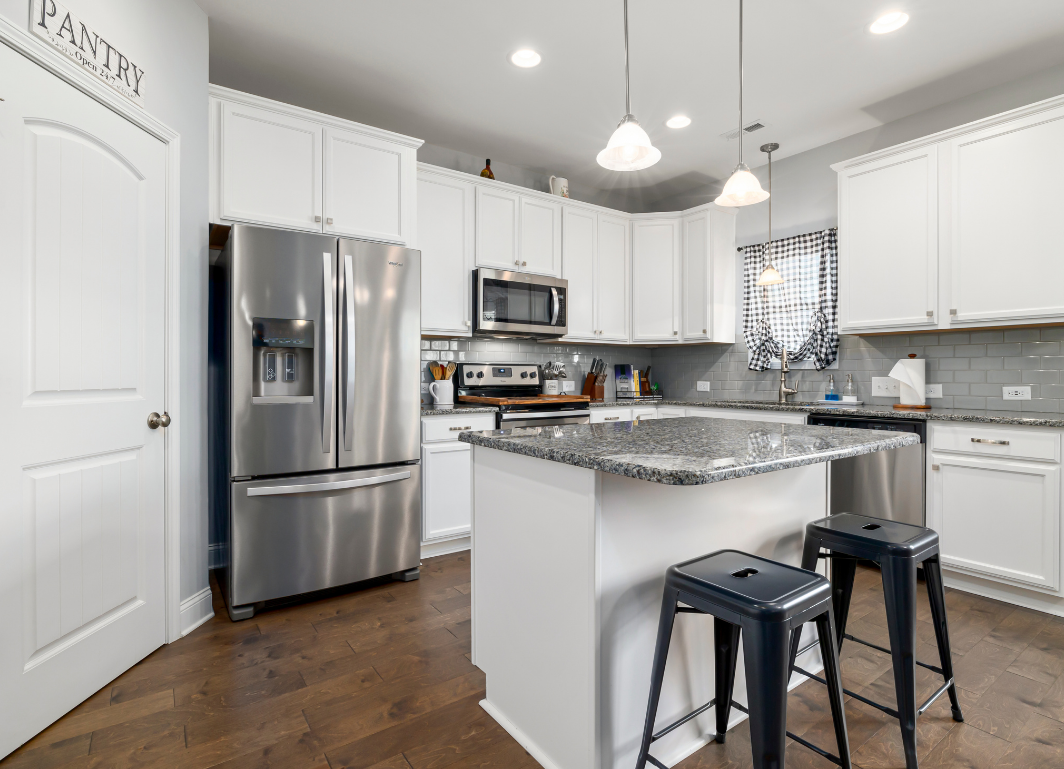
Which layouts suit a Glasgow semi-detached kitchen?
L-shape, U-shape and galley layouts suit Glasgow semi-detached kitchens, with an island or peninsula added when the room is opened up.
Post-war and 1930s semis often have a narrow rear kitchen. An L-shape keeps a clear walkway to the back door; a U-shape maximises storage when the room is wide enough.
Can the kitchen open into the dining room?
Yes. The kitchen opens into the dining room when a structural engineer specifies the beam and a Building Warrant is approved for load-bearing walls.
Wall removal is priced as its own line. It adds time for the steel, plaster and drying, and is covered in the kitchen renovation planning guides.
How is extraction handled in a semi?
Extraction in a semi is usually ducted straight through the rear or side external wall, giving the most effective extraction.
A ducted hood removes steam and cooking smells outside. The duct route is set at design stage so it runs above wall units or within a bulkhead.
Where do you start a complete kitchen project?
The survey and written specification establish the work before ordering and installation.
Explore our fitted kitchens Glasgow service for a complete replacement, browse kitchens Glasgow for styles and specifications, or contact our kitchen fitters Glasgow team to discuss your room.