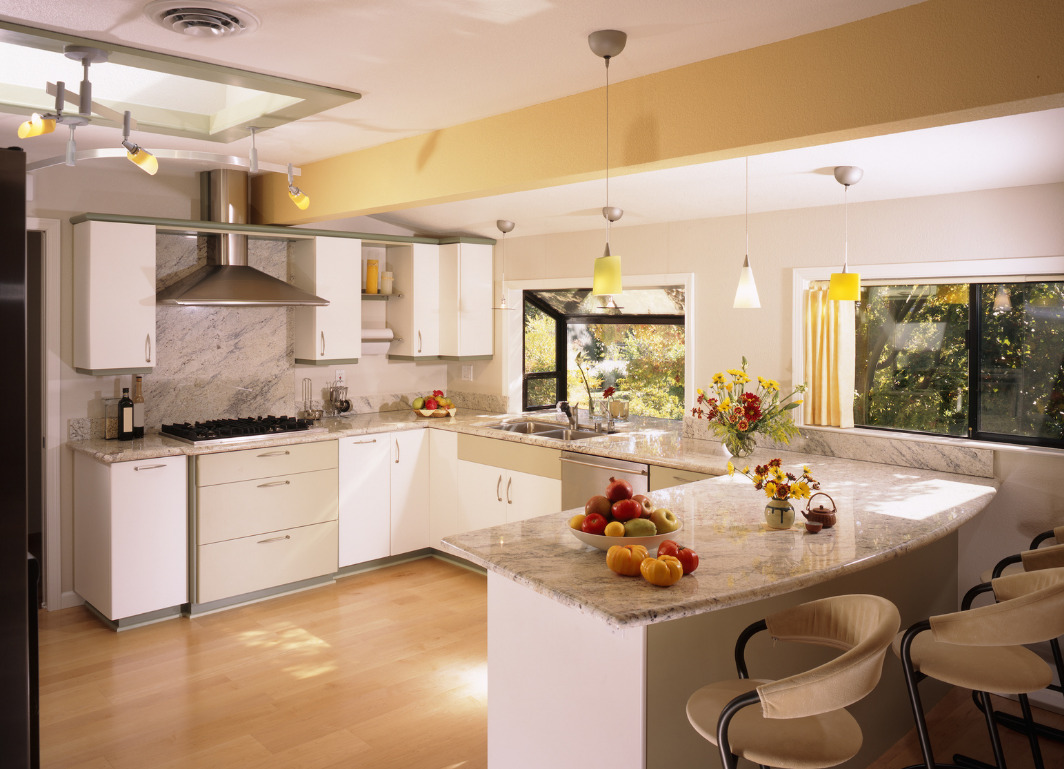
What is the kitchen work triangle?
The kitchen work triangle is the imaginary path between the sink, hob and fridge, sized so each leg sits between 1.2 m and 2.7 m for efficient prep, cook and clean flow.
A tight triangle wastes movement; a wide triangle wastes steps. Every layout draft from a Glasgow kitchen designer marks the triangle on the plan so the client sees the flow before signing off.
What clearances does a Glasgow kitchen need?
A Glasgow kitchen needs a minimum 1 m gap between opposing runs of units so an oven door and a dishwasher door do not collide when open at the same time.
Islands need 1.2 m of gangway on their seating side to allow a stool to slide back. Corridor clearances between an island and a hob run should not fall below 1.1 m, and this is checked on the 3D layout before sign-off.
How is a Glasgow tenement footprint different?
A Glasgow tenement footprint is different because kitchens sit at the rear of the flat with a single external wall for the extract vent, a low ceiling in older properties and a chimney breast that must often be retained for a shared flue.
A local designer plans the extract, the plumbing rise and the chimney around these constraints, rather than fighting them. Retained chimney breasts often become a niche for a boiler cupboard or a full-height larder.
Should I open my kitchen into the living room?
Opening a Glasgow kitchen into the living room is common in family homes but requires a structural engineer's calculation, a steel beam, a Building Warrant and factor consent for shared-title tenements.
Budget an extra £5,000–£8,000 for the structural opening on top of the kitchen cost, plus 8–12 weeks of planning time for the Building Warrant. On tenements, expect fire-separation requirements between flats to influence the ceiling detail.
What layout works best in a Glasgow tenement?
The best layout for a Glasgow tenement kitchen is a galley or L-shape that keeps services on one or two walls and preserves the natural circulation between the front and rear rooms.
Galley layouts maximise storage per square metre and cost less to install because plumbing and gas stay on one wall. L-shapes work well where the kitchen has a window in one corner and access from the hallway on the opposite side.
Kitchen layouts and typical Glasgow footprints
| Layout | Minimum room size | Best for |
|---|---|---|
| Single-wall (galley run) | 1.8 × 3 m | Small tenement flats |
| Galley (two facing runs) | 2.4 × 3 m | Tenement kitchens with pantry |
| L-shape | 2.7 × 3 m | Semi-detached kitchens |
| U-shape | 3 × 3.5 m | Larger family homes |
| Island / open-plan | 4 × 4 m+ | Extended or open-plan renovations |