East Glasgow
Kitchen Fitters in Bridgeton
Bridgeton is dominated by sandstone tenement flats, with the usual mix of original galley kitchens off the hall and rear bedrooms that have been converted into larger kitchen-diners. Most of our Bridgeton projects are one of two things, a careful refit inside the original footprint, or a knock-through that opens the kitchen onto the main living space.
Painted Shaker in deeper shades, handleless slab in warm neutrals, and integrated appliances suit Bridgeton flats well. Extraction is usually routed through original chimney breasts, and waste runs are planned around tenement stack constraints, so the design accounts for the building, not just the room.
Tenement work overlaps design, services, access and trades. Glasgow Kitchen Fitters owns the design and management, and an expert kitchen installer handles the fit, so you get one point of contact for the whole project.
Local knowledge
What we see in Bridgeton homes.
Tenement realities
Stair carry, no driveway, weight limits and skip permits all matter in Bridgeton. Our quote covers them upfront, not as a mid-project surprise.
Original features kept, sensibly
Cornicing, sash windows and chimney breasts are part of the appeal. We design cabinetry to respect them rather than fight them.
Neighbour-aware installs
Working hours, noise and dust matter when you share a close. Our expert kitchen fitters install considerately and clear up daily.
At a glance
Bridgeton kitchens, the short version.
A quick, factual summary of what kitchen projects in Bridgeton usually involve.
- Postcodes covered
- G40
- Neighbourhoods
- Glasgow Green border, Calton edge, Bridgeton Cross
- Typical housing stock
- Tenement flats, modern apartment blocks and pockets of new-build housing.
- Typical project spend
- Most Bridgeton kitchens are small-to-medium refits: £12,000 – £25,000. See our full Glasgow kitchen cost guide.
- Typical install time
- 2 to 3 weeks
- Popular styles locally
- Handleless slab, light Shaker, integrated appliances
How it works
Designed by Glasgow Kitchen Fitters. Fitted by an approved East Glasgow installer.
Tenement projects in Bridgeton need joined-up thinking, design, services, access and trades all overlap. Glasgow Kitchen Fitters handles design, planning, planning and installation, and an expert kitchen fitter who knows Bridgeton handles installation.
Design & planning
We visit, measure and design your kitchen with scaled drawings before anything is ordered.
Expert kitchen fitters in our team
Installation by an expert kitchen fitter who already works in and around Bridgeton.
Backed by Glasgow Kitchen Fitters
One contract, one trusted team, one expert fitting team, no chasing a sub-contractor we've never met.
Glasgow-wide aftercare
Snag visits, adjustments and aftercare are coordinated by us, not left to the fitter.
Recent work nearby
Projects near Bridgeton.
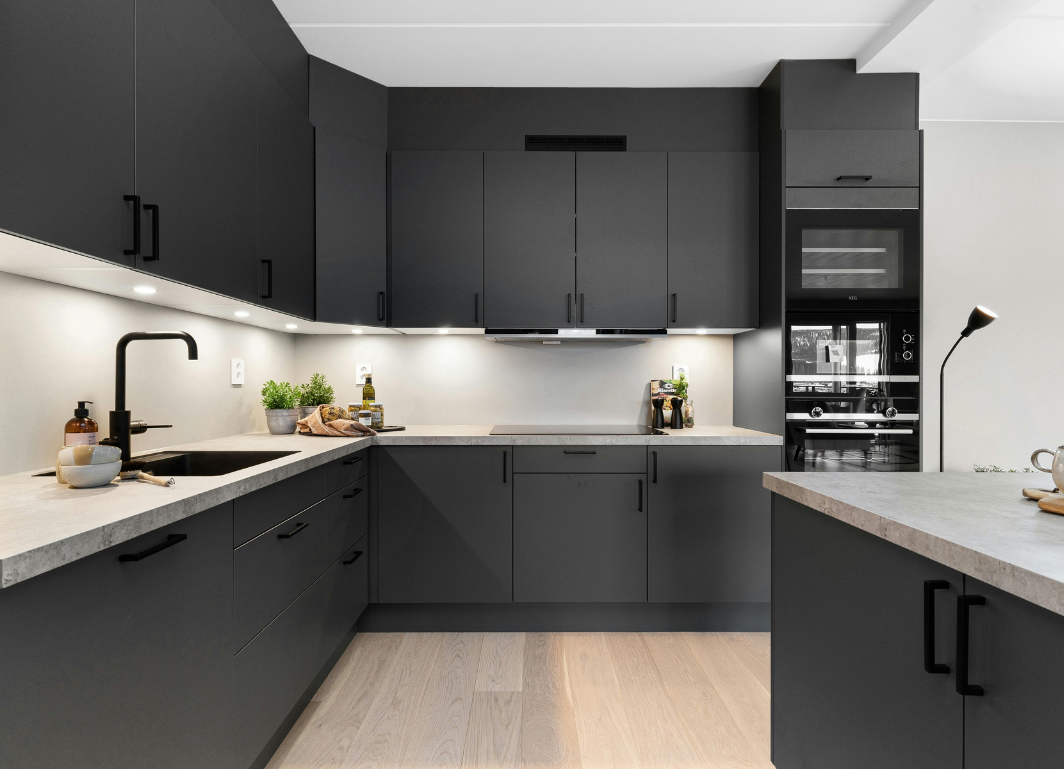
Handleless slab kitchen
Glasgow Green border, Bridgeton
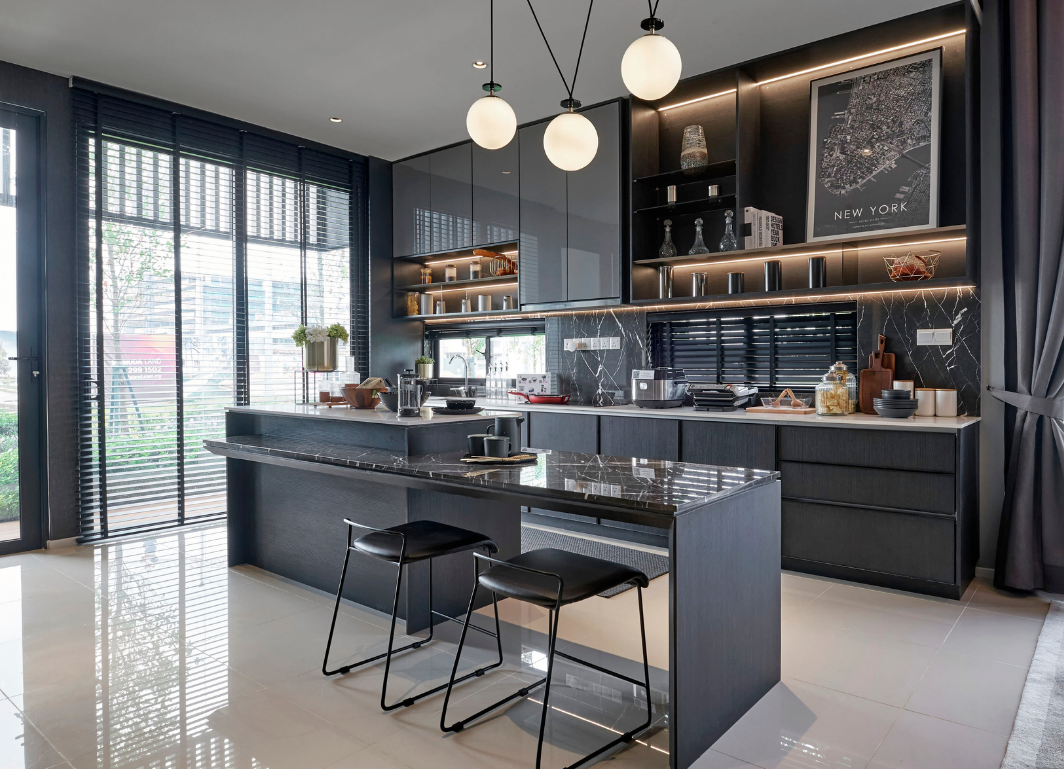
Open-plan conversion
Calton edge, G40
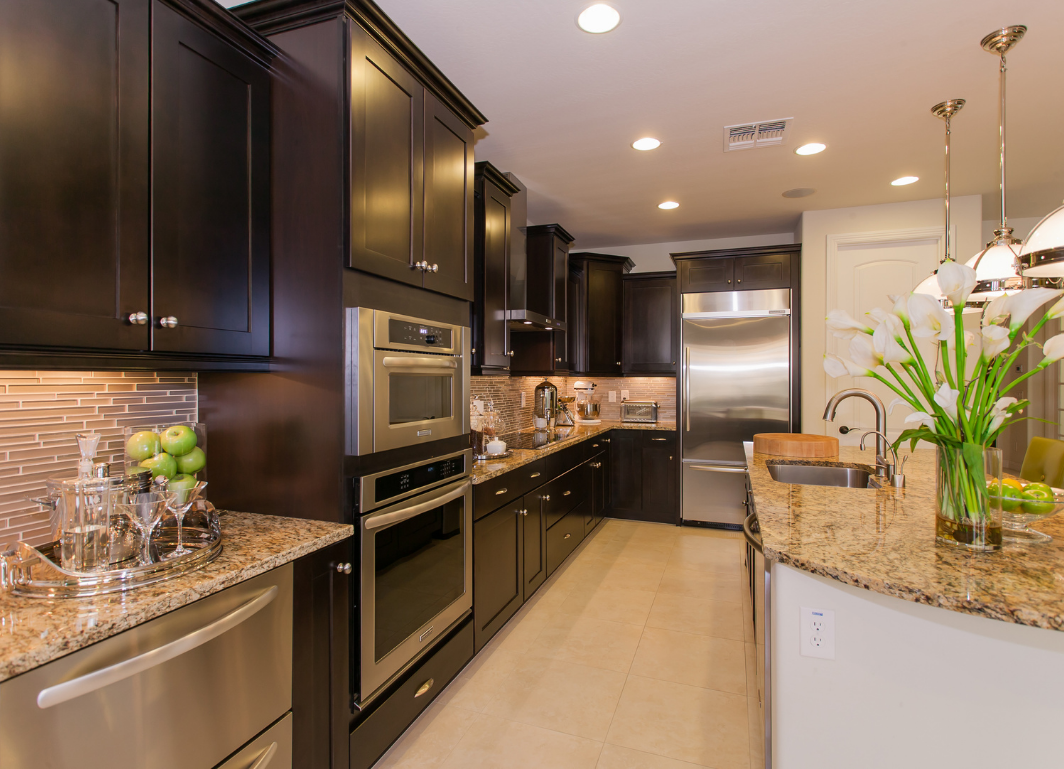
Family-home refit
Bridgeton Cross, Bridgeton
Local questions
Bridgeton FAQ.
Something specific about your street, building or access? Mention it on your quote form and we'll come back with a clear answer.
Ask via quote formRelated reading
Guides for Bridgeton homeowners.
Plain-English answers to the questions we hear most before a project starts.
Kitchen fitting in Glasgow: the complete guide
The pillar guide: costs, styles, timelines, the fitting process and choosing a kitchen company.
How much does a new kitchen cost in Glasgow?
Realistic price bands for tenement, semi and detached kitchens in 2026, with what drives the number up or down.
Kitchen styles explained
Shaker, in-frame, handleless and traditional, what each is, what it costs, what suits Glasgow homes.
Quartz vs laminate vs solid wood worktops
Durability, look, price per metre, and which suits which kind of Glasgow kitchen.
Kitchen fitting process, step by step
What happens on each working day of an install, from strip-out to handover.
How long does a kitchen installation take?
Realistic timelines for like-for-like, knock-through and full extension kitchens in Glasgow.
Explore services
Kitchen services available in Bridgeton
Wider coverage
Kitchen fitting near Bridgeton
We design and install kitchens right across Glasgow, the East and West suburbs, Lanarkshire and Renfrewshire. Nearby areas we also cover:
See all areas we coverLet's get started
Planning a new kitchen in Bridgeton?
Book a free in-home consultation. We'll measure up, talk through ideas and follow up with a clear, itemised quote, no pressure, no phone calls you didn't ask for.